
"Owning real estate is a keystone of wealth- both financial affluence and emotional security"
    EN
    (305) 987-7470Call bestofbeachfront@gmail.comEmail
    Tatiana Kolomiets P.A. Logo
    Tatiana Kolomiets P.A. Logo
    Property Search
    Buy
    Rent
    Newest DevelopmentsCondo Directory
    Listings
    My Active Listings
    Sold Listings
    Office Listings
    ProfileStoriesContactHome Valuation
    Login
    Tatiana Kolomiets P.A.

    bestofbeachfront@gmail.com

    (305) 987-7470

    Brokerage
    UNITED Realty Group
    broker logomls compliance logo

    Allison Island

    Bal Harbour

    Eastern Shores

    Hallandale Beach

    Surfside

    Sunny Isles Beach

    Show All Areas

    New Developments

    Aston Martin

    Bentley Residences

    E11EVEN Club Residences

    NoMad Wynwood

    One Park Tower

    St Regis Brickell

    St Regis Sunny Isles

    The Elser

    The Links Estates

    The Perigon

    The Ritz Carlton Pompano Beach

    VITA at Grove Isle

    Show All Projects

    Latest Stories

    Timing the Market for Sellers in Miami: When to Maximize the Value of Your Home

    Buying Real Estate in Miami with Cryptocurrency

    Trump Group's Luxurious Skyline Transformations: Acqualina, Mansions at Acqualina, and Estates at Acqualina.

    Iconic designers entering Luxury Real Estate space in Miami

    Living in Sunny Isles Beach Florida

    Condo? Townhome or Single Family? Buying Real Estate in Miami

    Advantages and Disadvantages of Buying a Pre-Construction Real Estate in South Florida

    Show All Posts

    © 2026 Developed by Panda IDX
    ·
    Privacy·Terms·Accessibility
    HomeProperty SearchCondos
    The George Residences heroThe George Residences heroThe George Residences heroThe George Residences hero
    The George Residences logo

    Developer

    MG Developer

    Architect

    De La Guardia Victoria Architects & Urbanists

    Interior Design

    Nina Takesh

    About

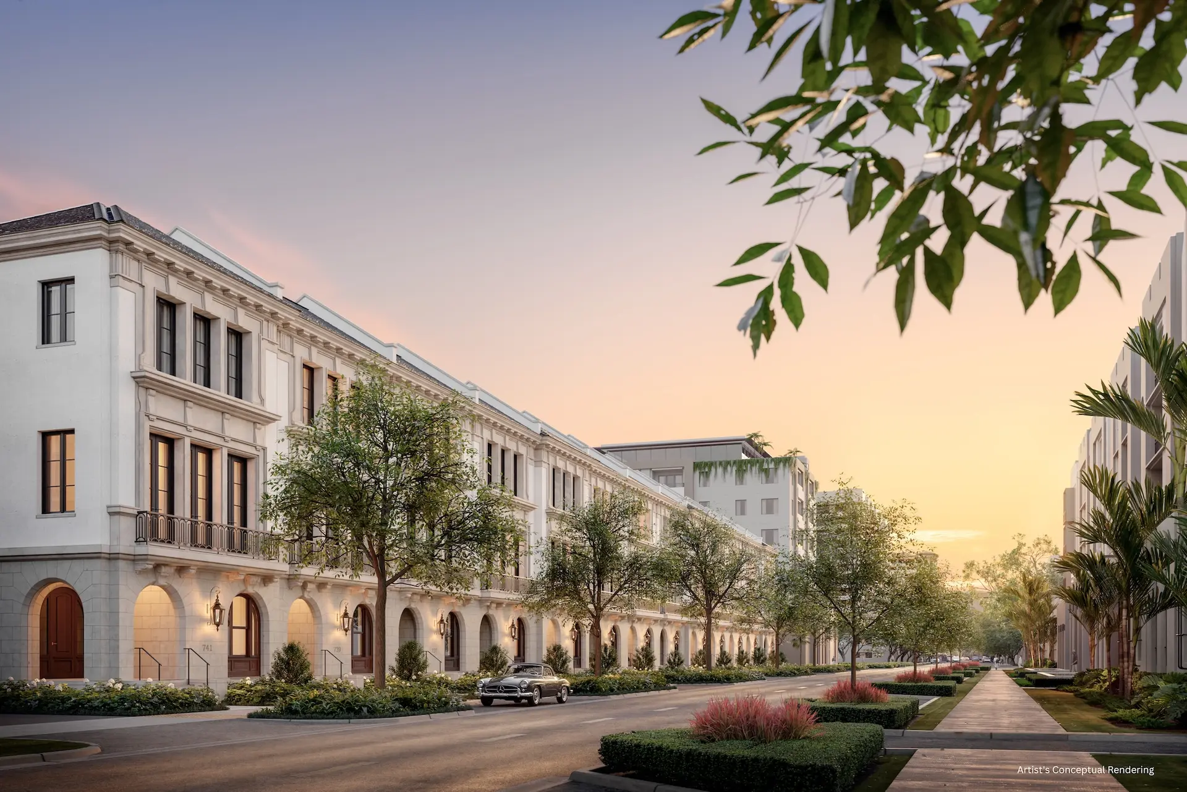
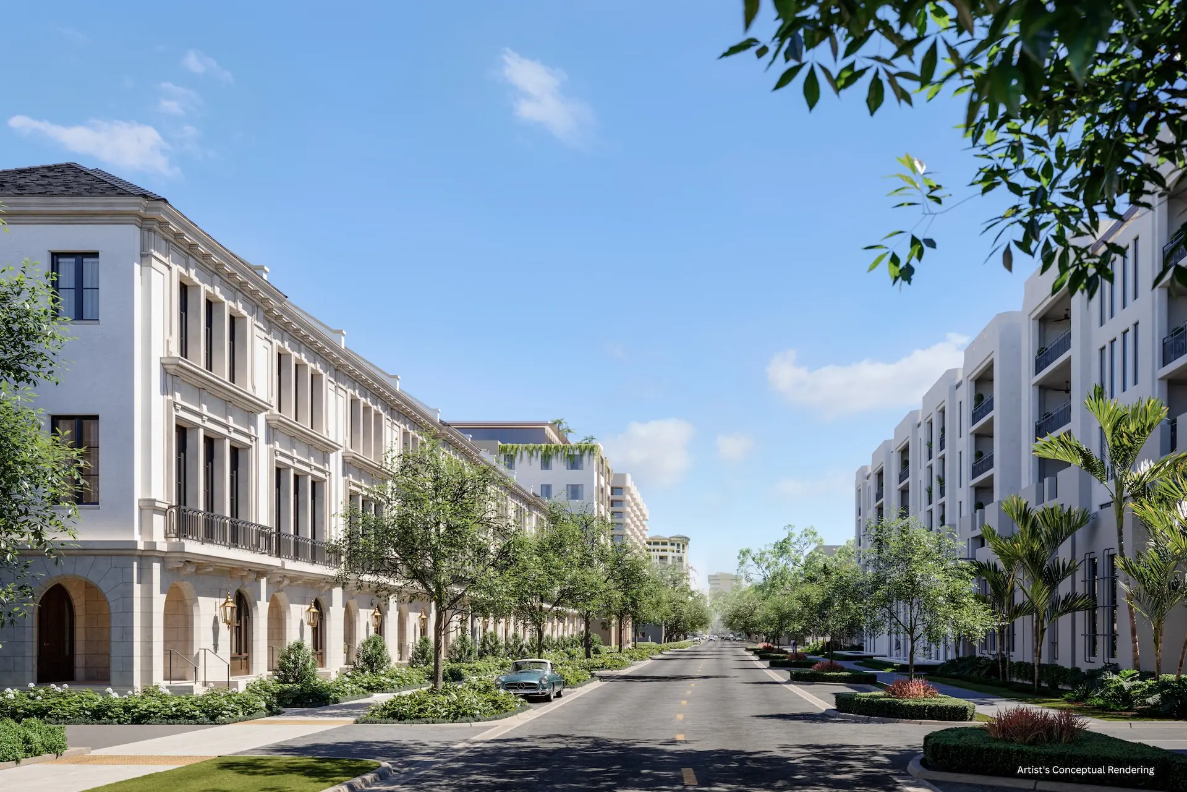
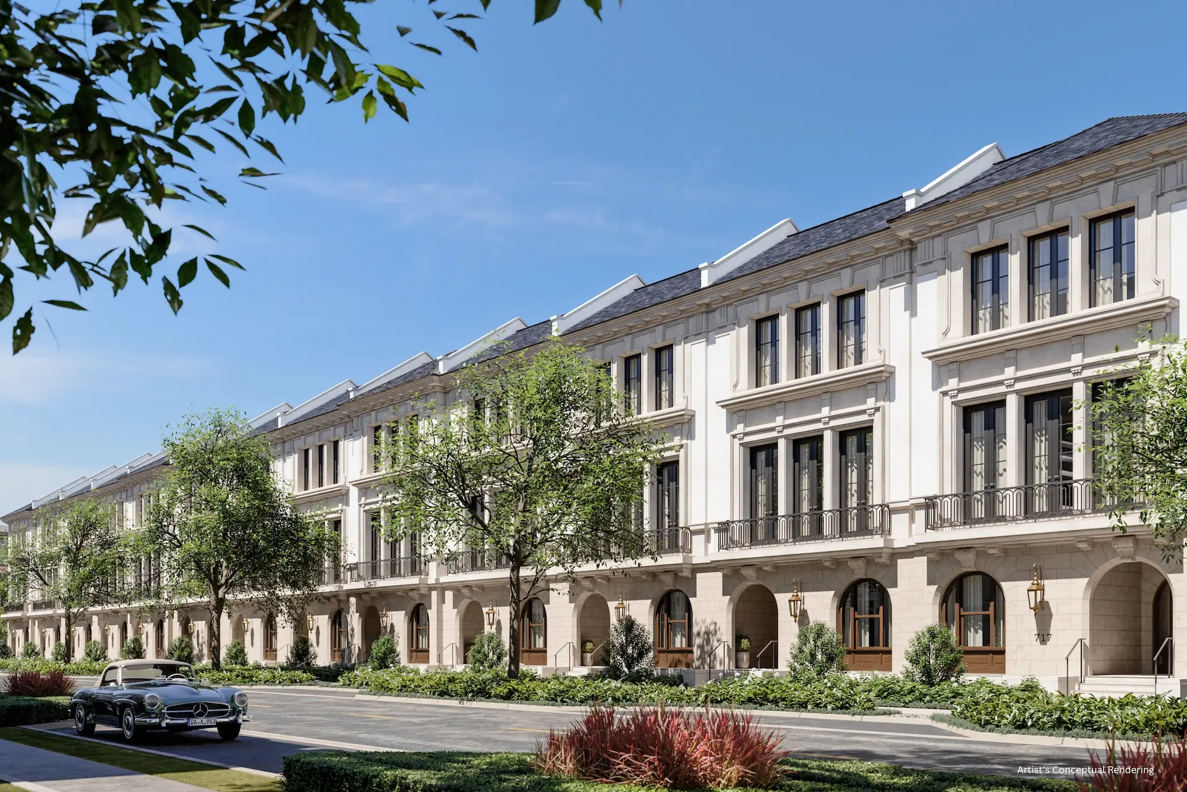
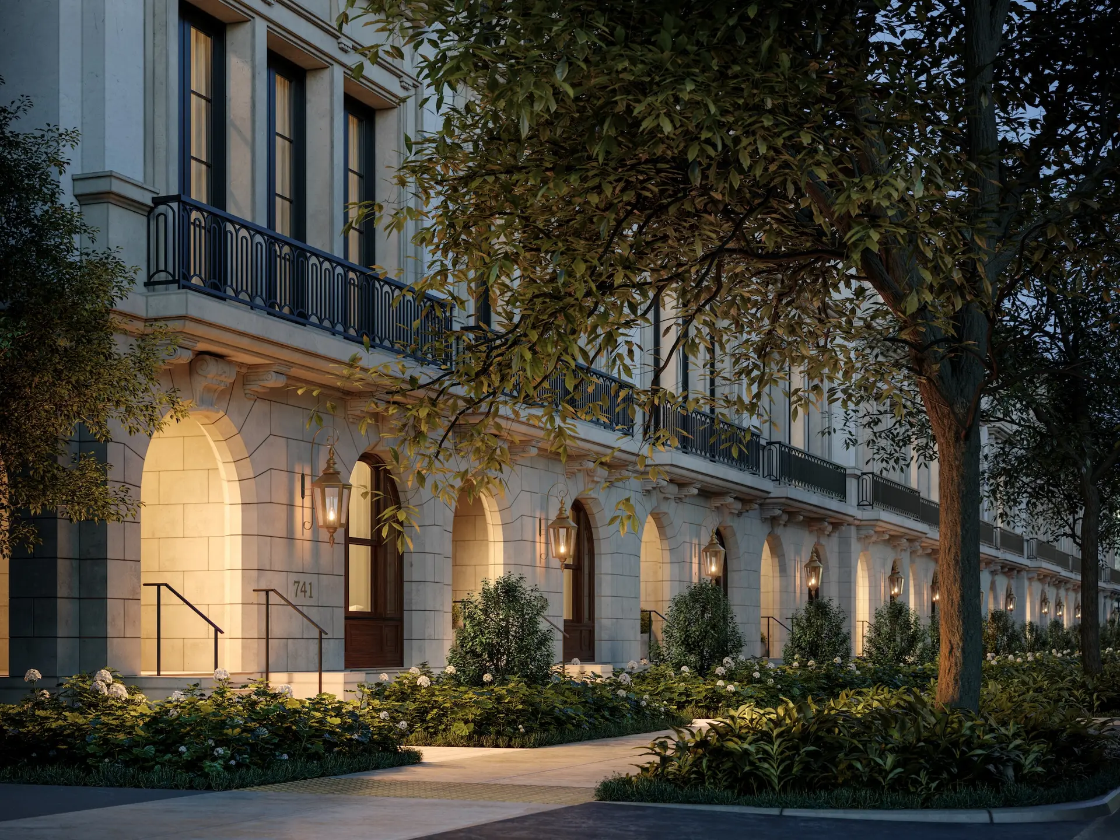
    The George Residences

    741 Valencia Avenue, Coral Gables, FL

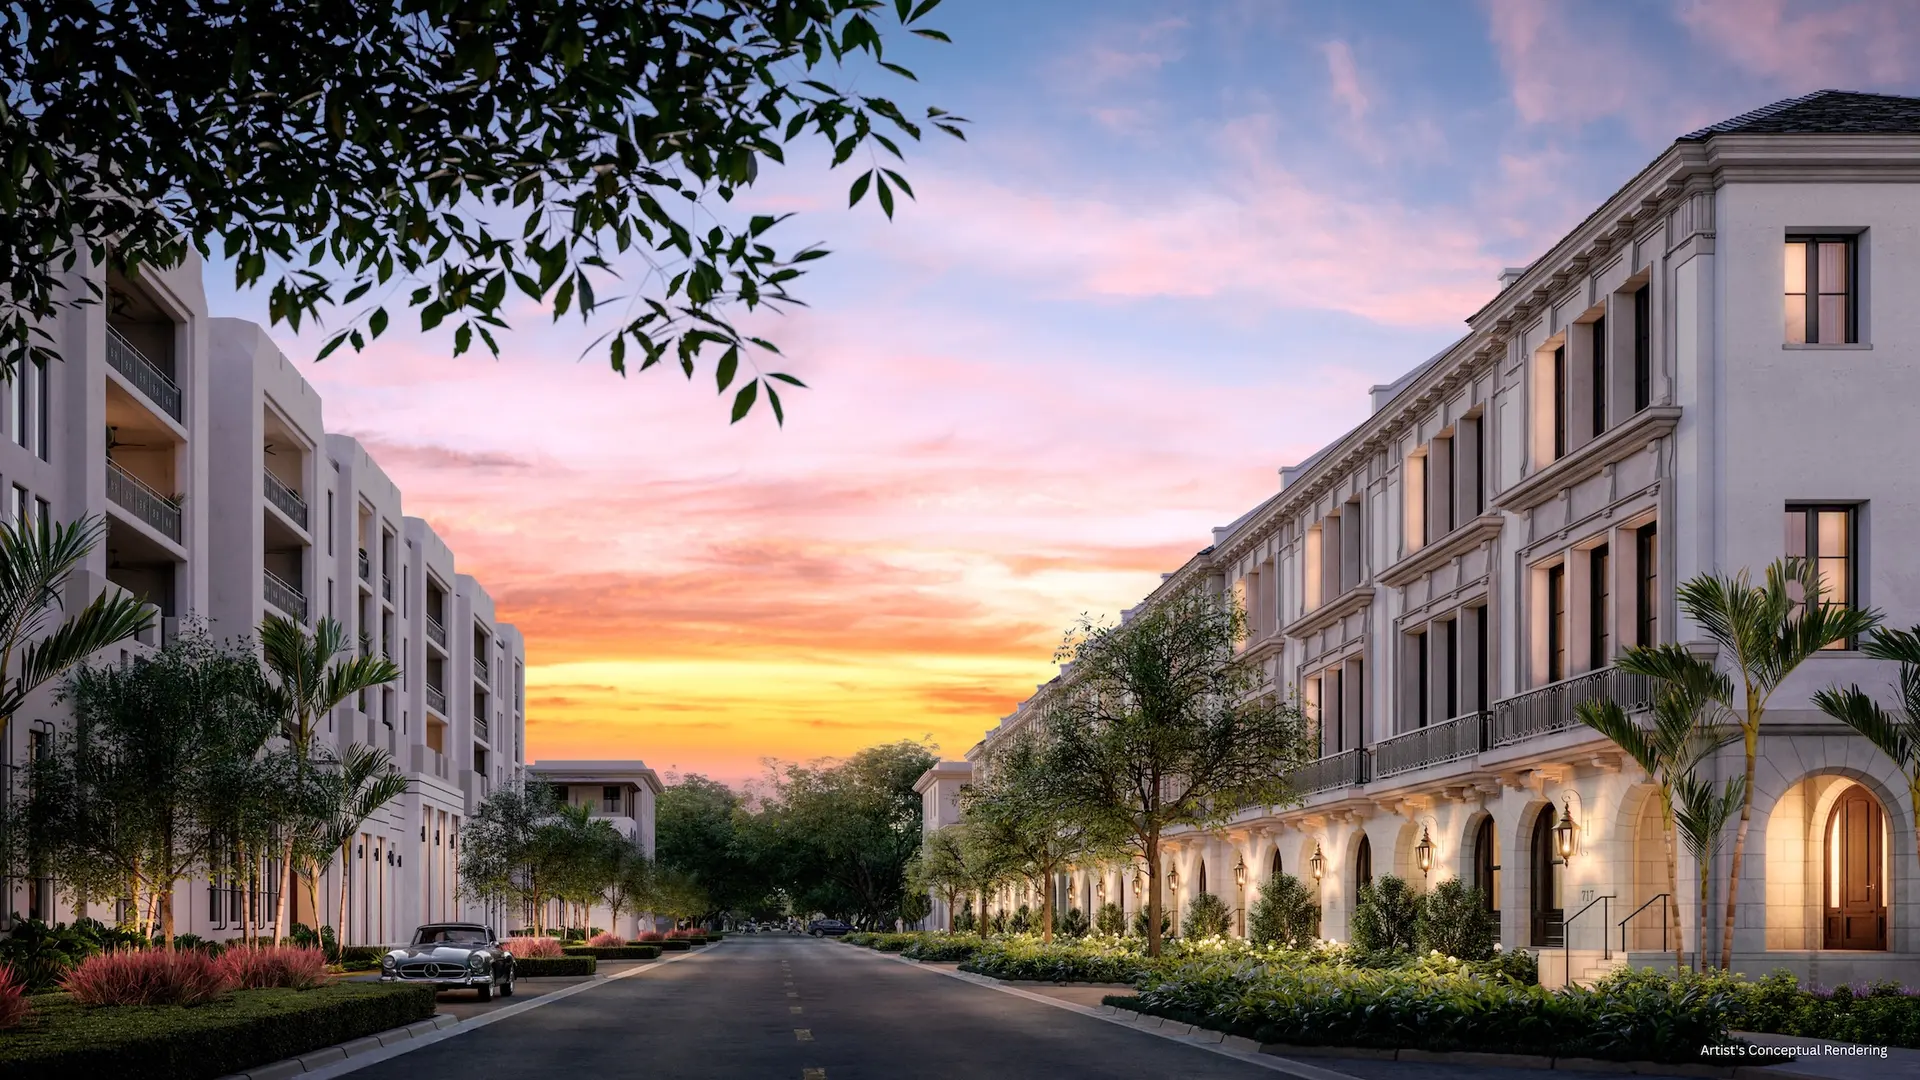
    In Coral Gables, a new chapter of elegance quietly unfolds. A LIFE OF INTENTION IN A PLACE OF DISTINCTION Thirteen townhomes that redefine Coral Gables living, where heritage and modern rhythm meet in quiet sophistication. At the quiet crossroads of elegance and heritage, The George emerges rooted in the lush traditions of Coral Gables yet shaped by a refined modern rhythm.
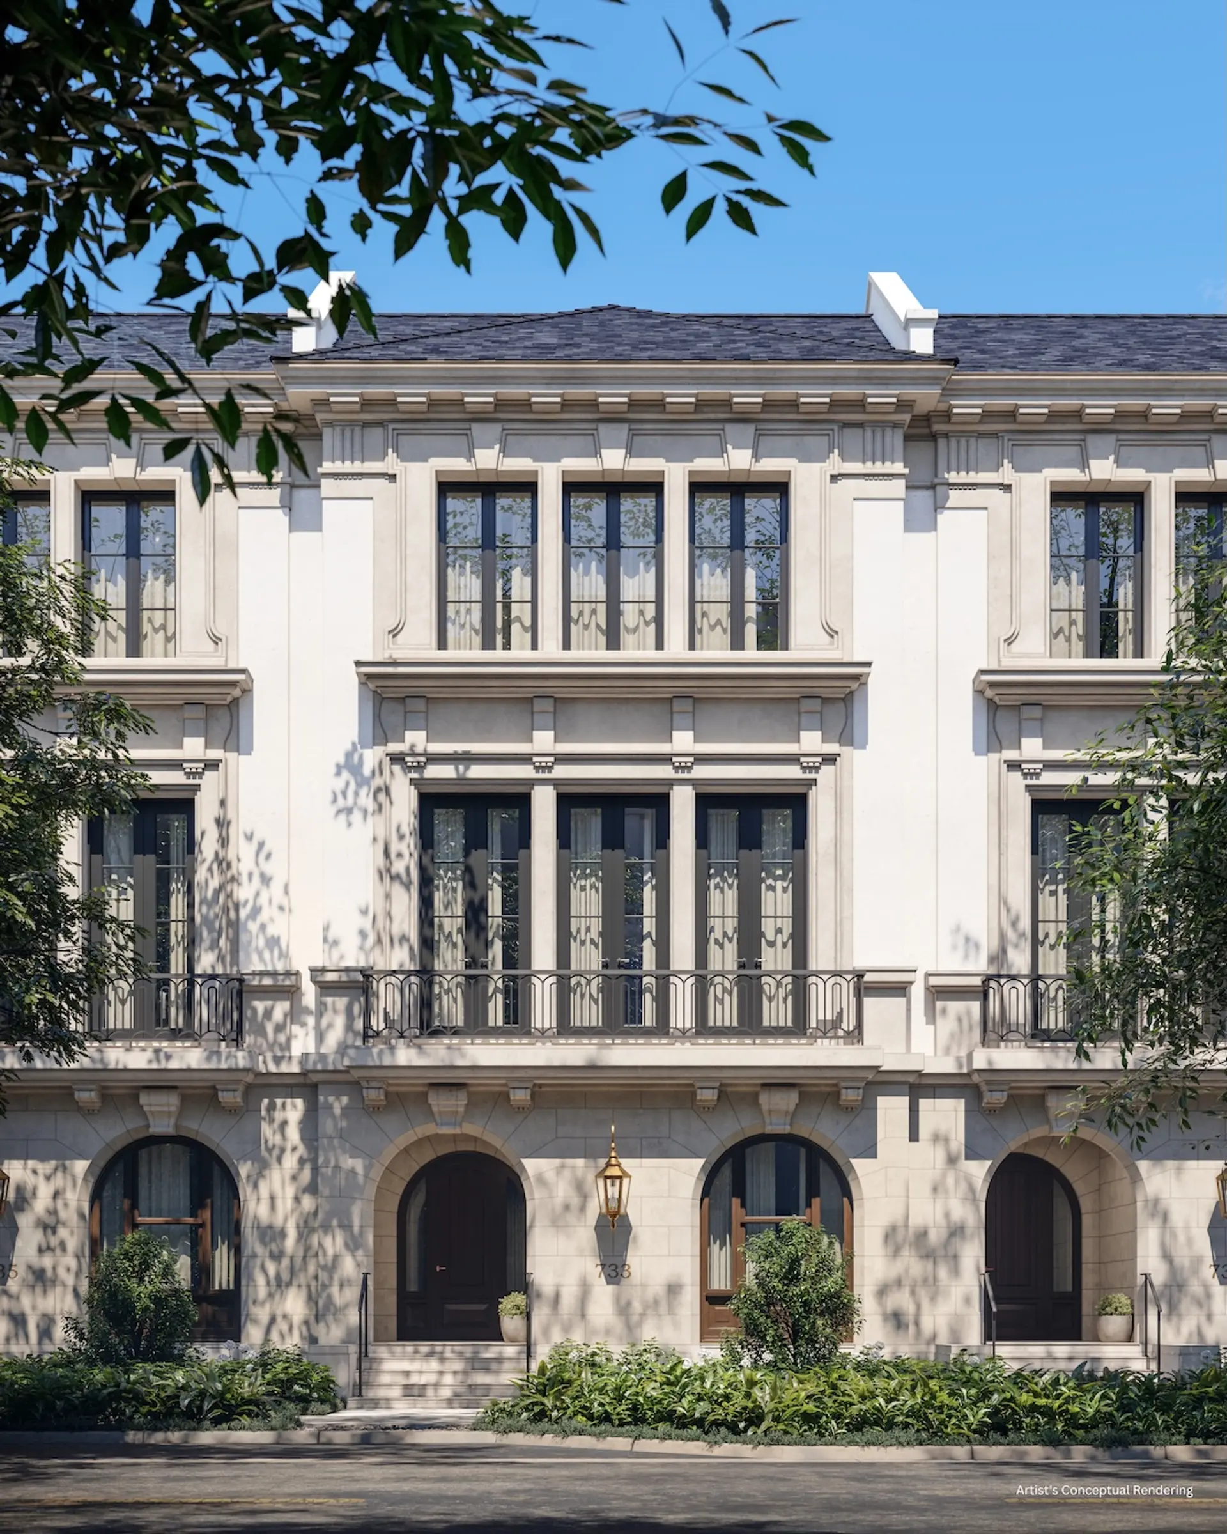
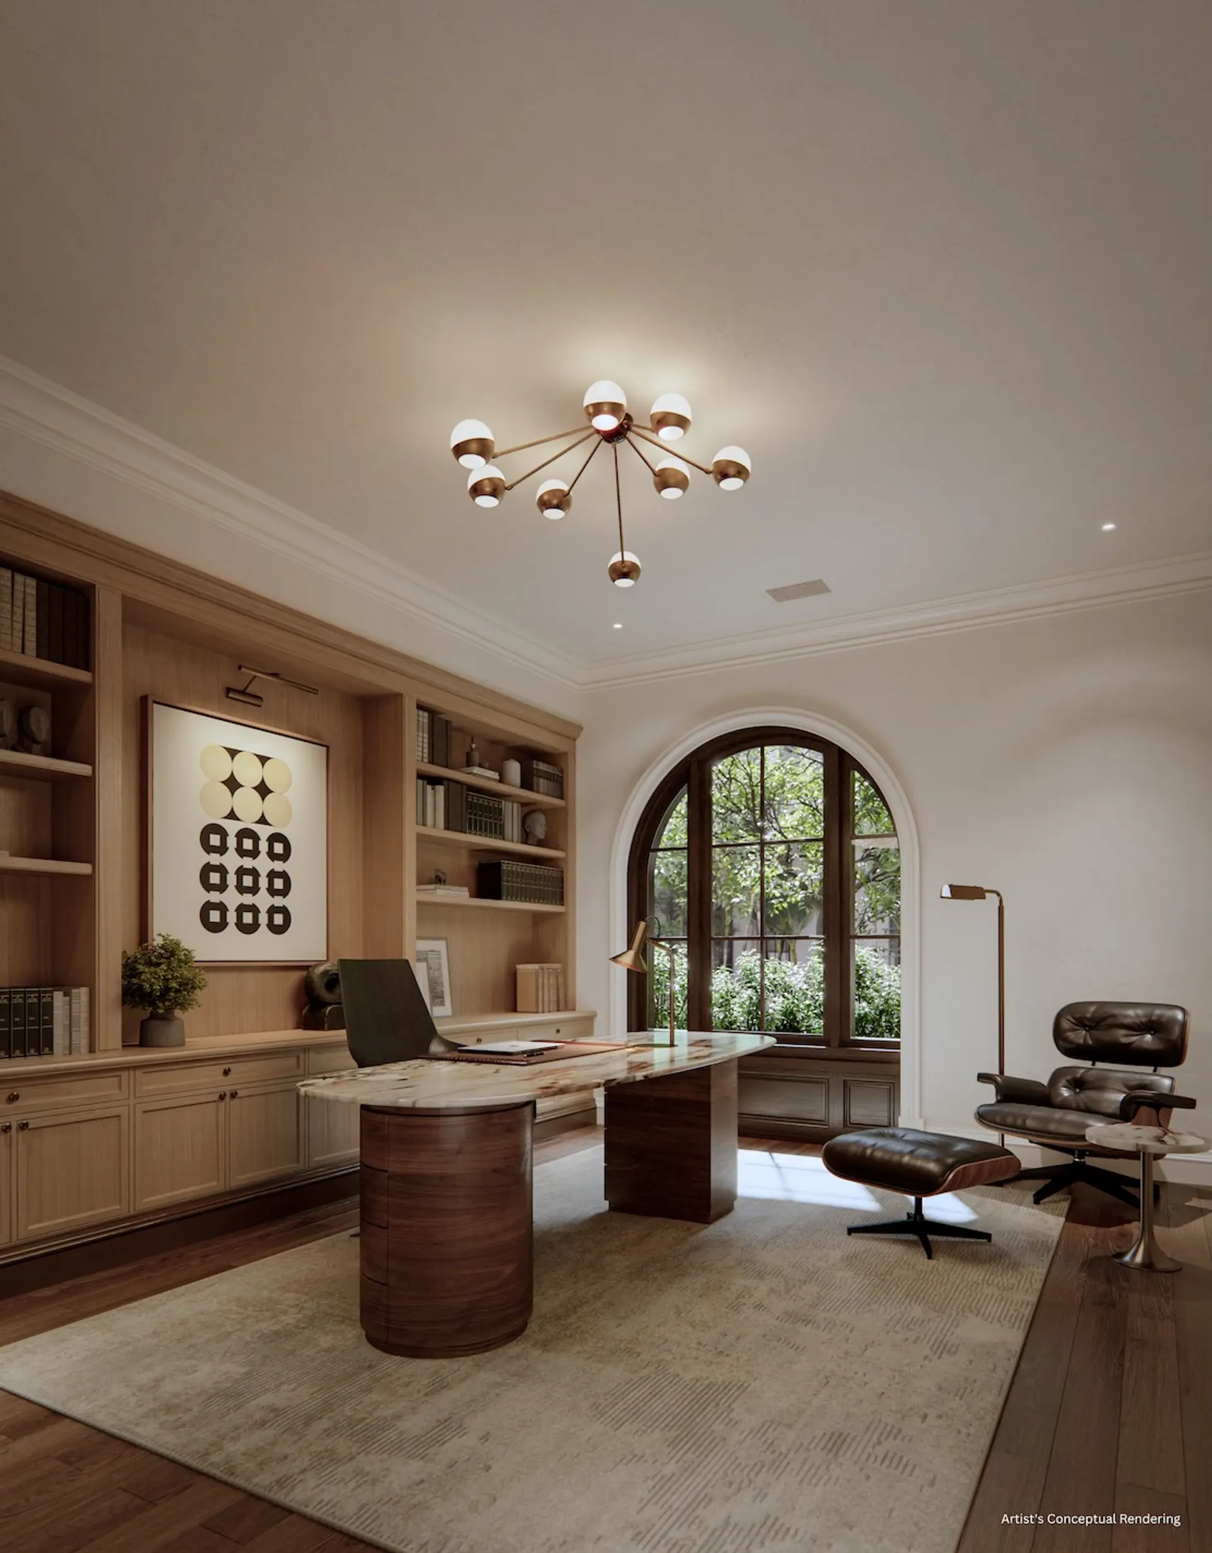
    The George Residences view
    The George Residences view

    Key Building Details

    Price Range

    $6.3M – $6.4M

    HOA

    1,077

    Sq Ft Area

    4,400–6,000 ft²

    Units

    13

    Stories

    3

    Year Built

    2027

    Deposit Schedule

    1

    10% at contract

    2

    10% 60 days

    3

    10% 120 days

    4

    10% Shell Completion

    5

    60% Balance Due at Closing

    Gallery

    The George Residences

    Legal Disclaimer

    All promotional content displayed on this page, including renderings, floor plans, brochures, videos, and similar materials, are sourced from the developer to facilitate the marketing of the relevant project. PANDA IDX, LLC does not assert ownership or creation of these materials.

    The George Residences photo 1
    The George Residences photo 2
    The George Residences photo 3
    The George Residences photo 4
    The George Residences photo 5
    The George Residences photo 6
    The George Residences photo 7
    The George Residences photo 8
    The George Residences photo 9
    The George Residences photo 10
    The George Residences photo 11
    The George Residences photo 12
    The George Residences photo 13
    The George Residences photo 14
    The George Residences photo 15
    The George Residences photo 16
    The George Residences photo 17
    The George Residences photo 18
    The George Residences photo 19
    The George Residences photo 20
    The George Residences photo 21
    The George Residences photo 22
    The George Residences photo 23
    The George Residences photo 24

    Highlights

    The George Residences

    • RESIDENCES FEATURES
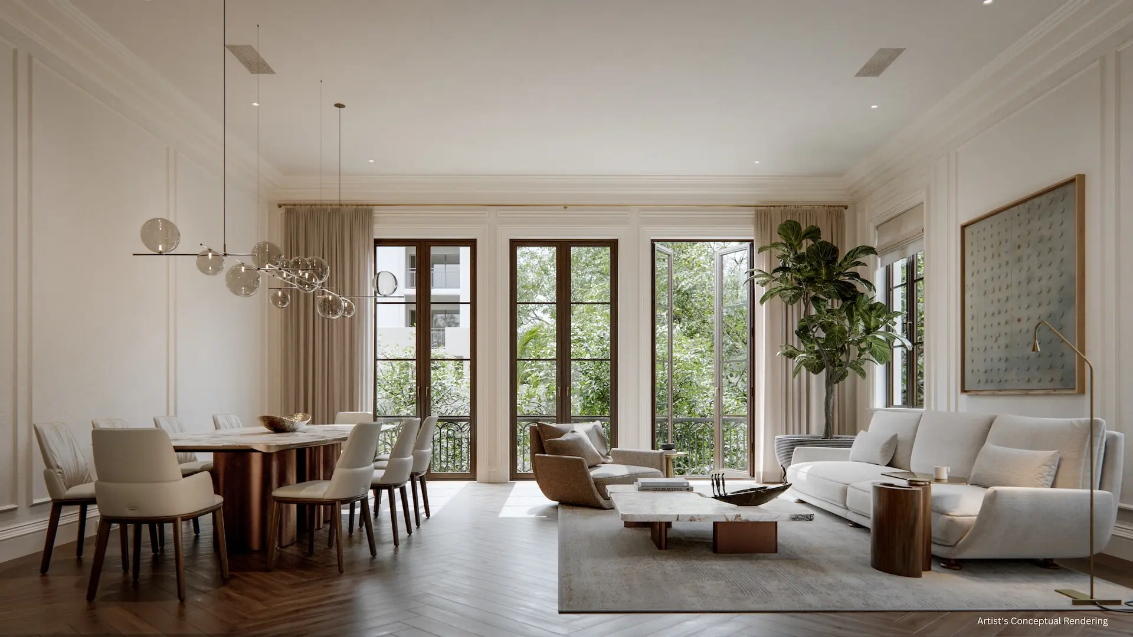
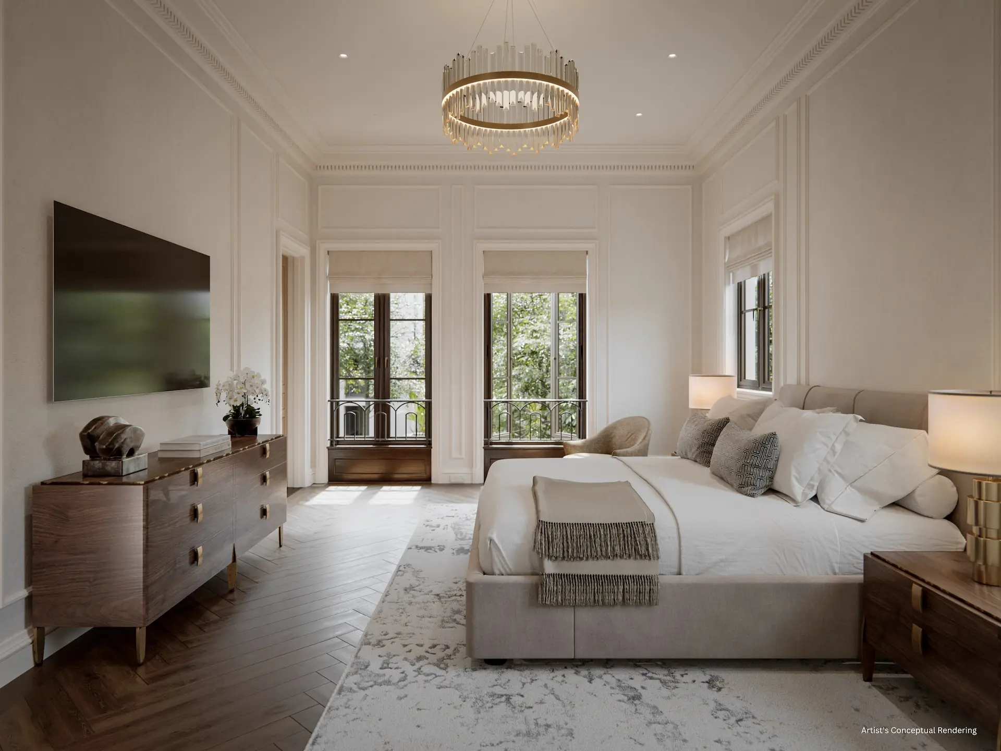
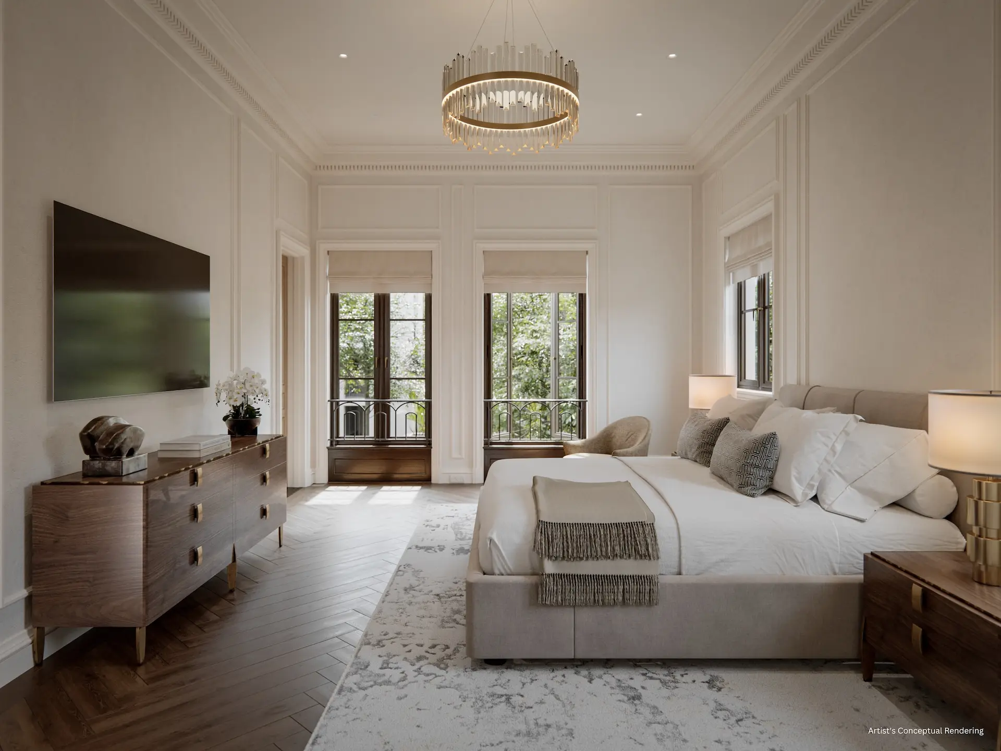
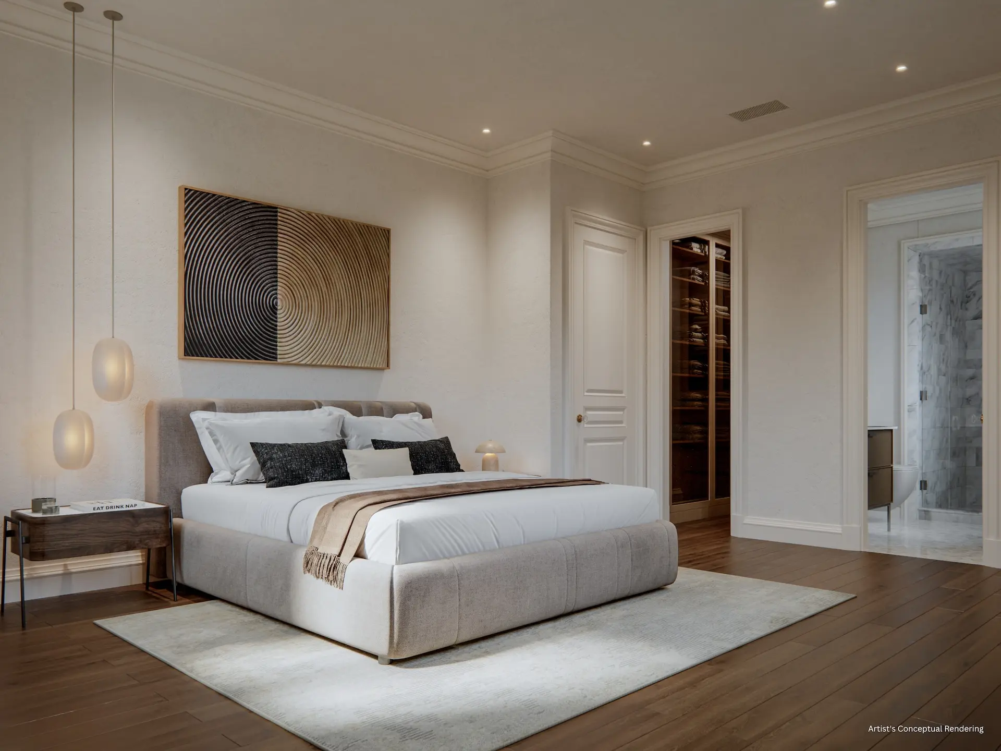
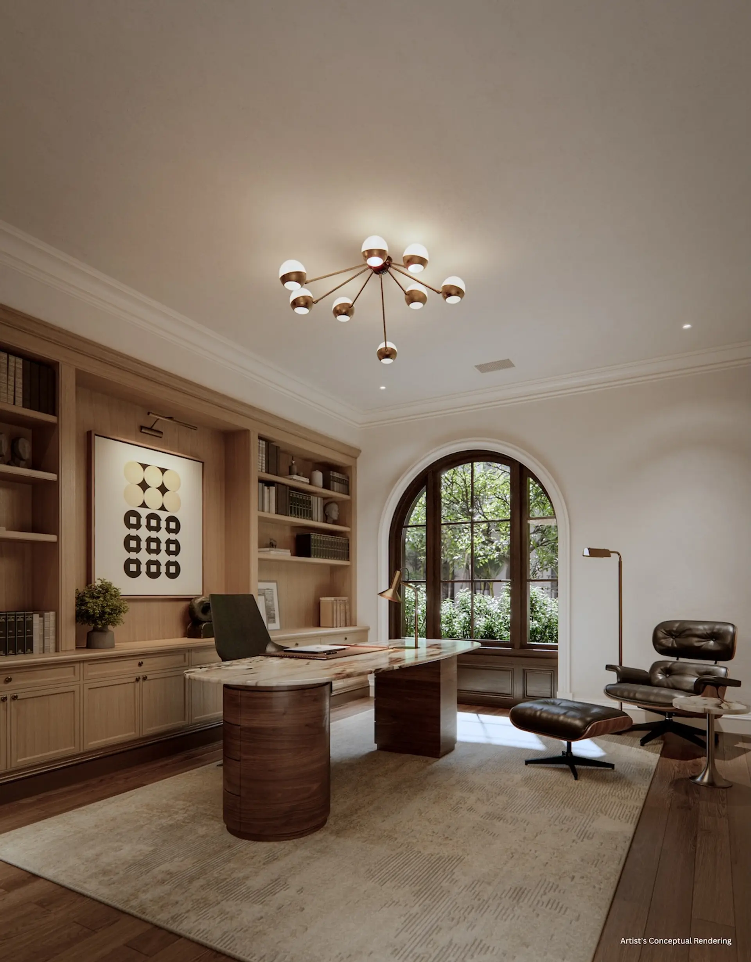
    • Ceilings up to 12 feet high with abundant natural light
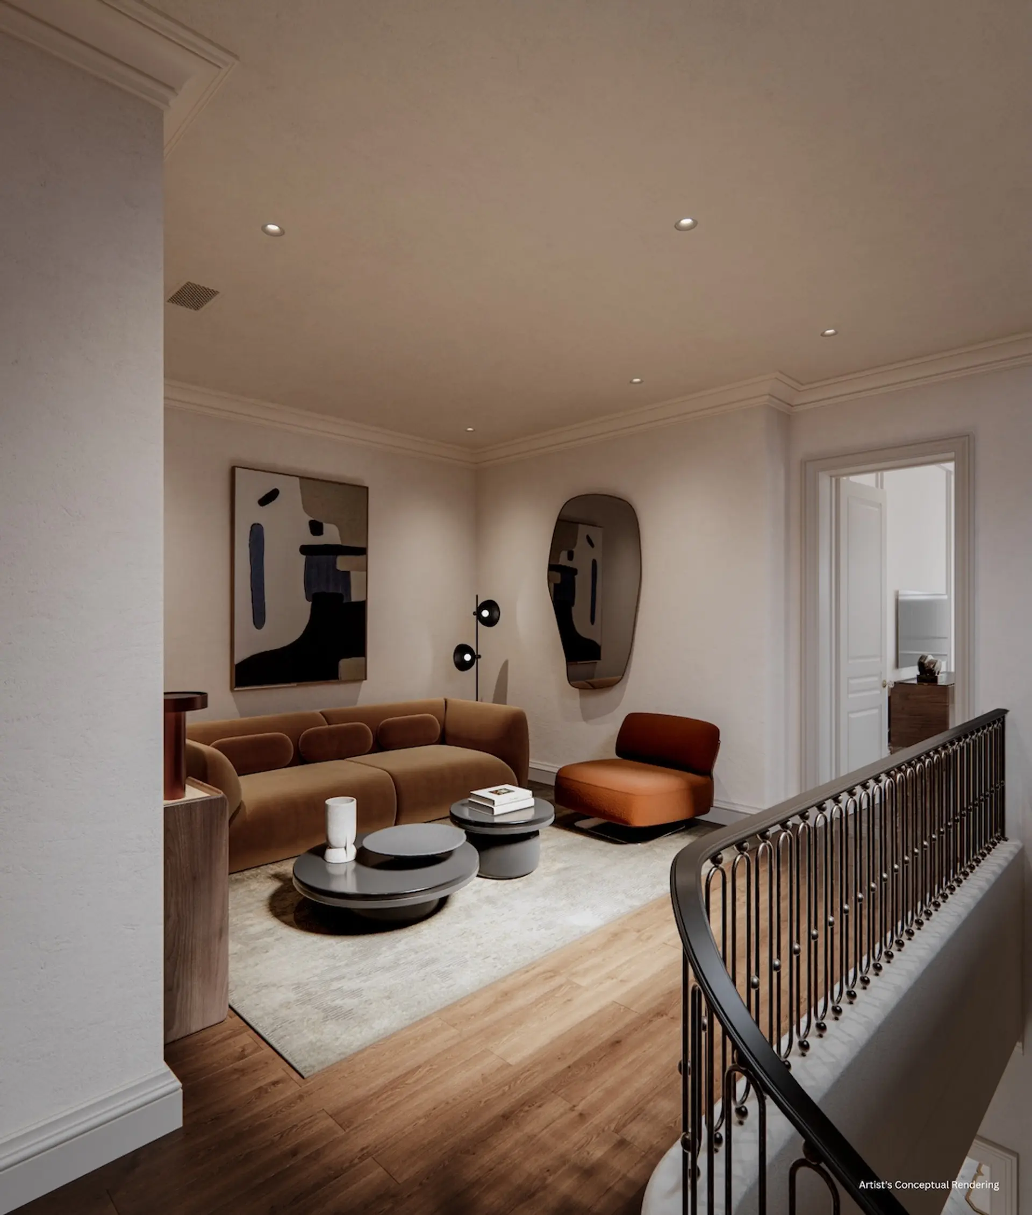
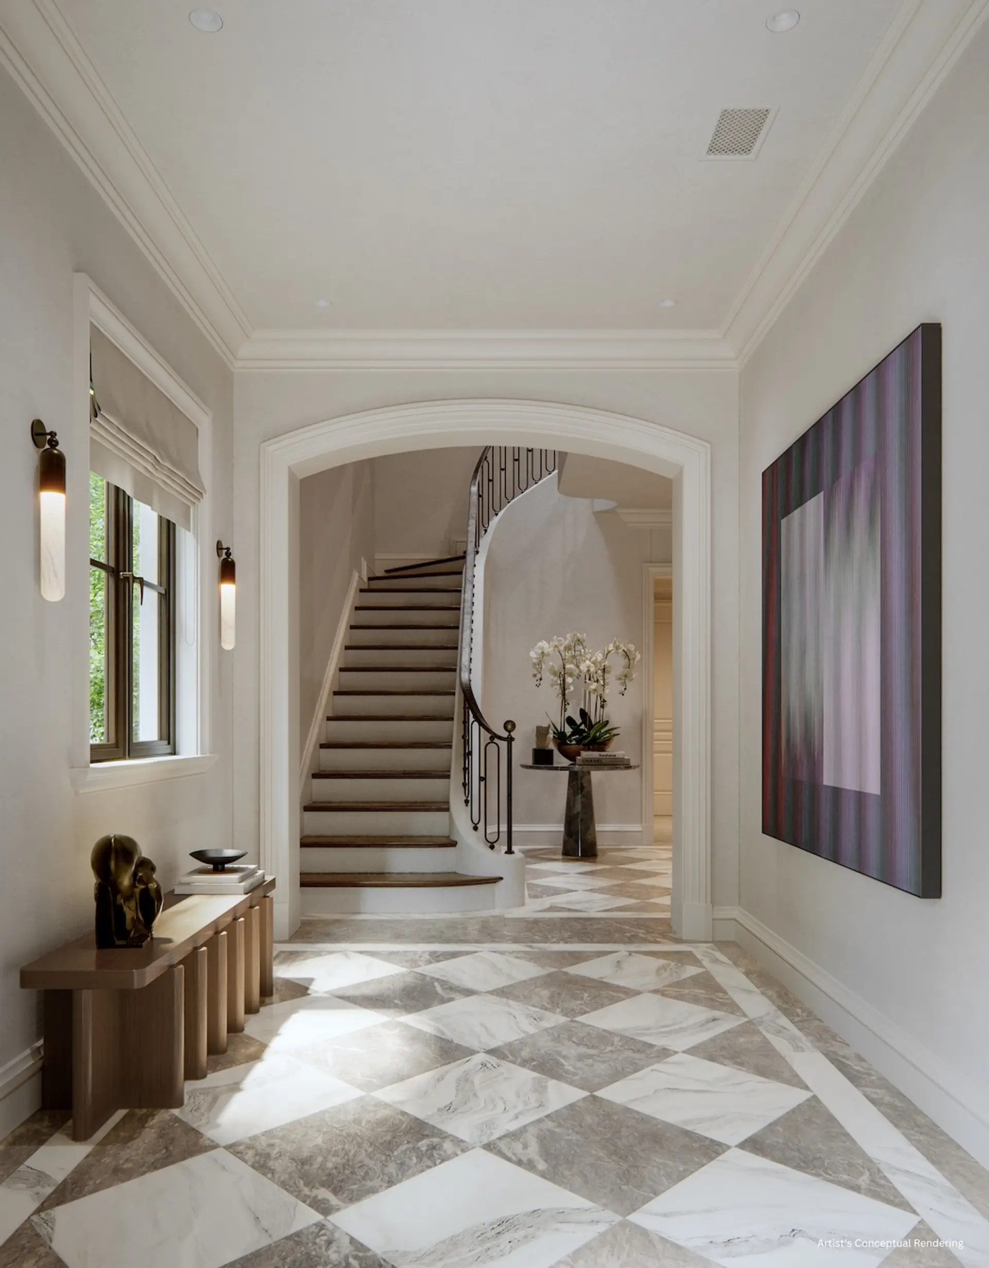
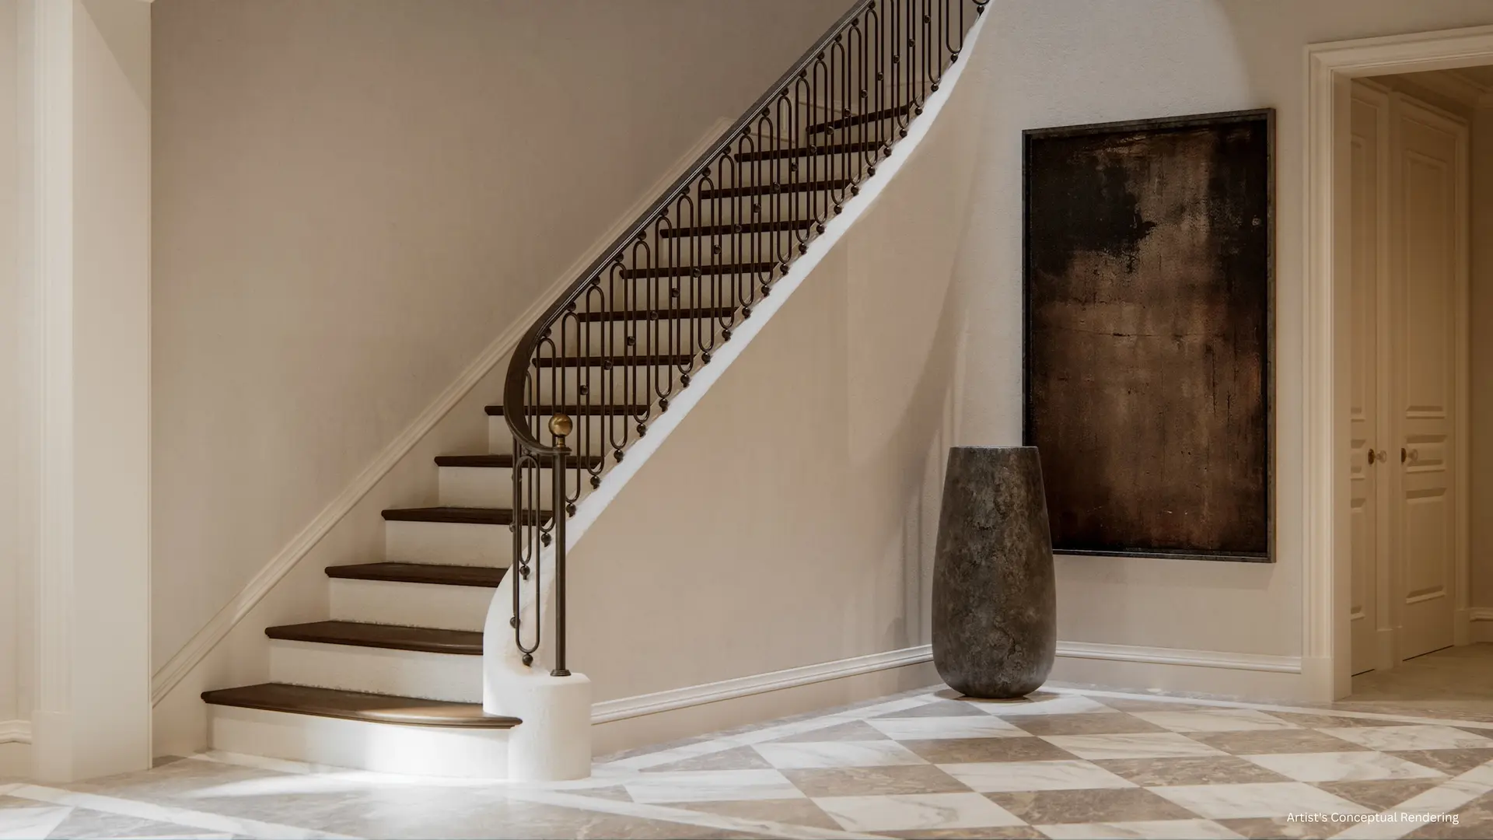
    • Custom curved staircase with skylight and elevator accessible from garage and kitchen
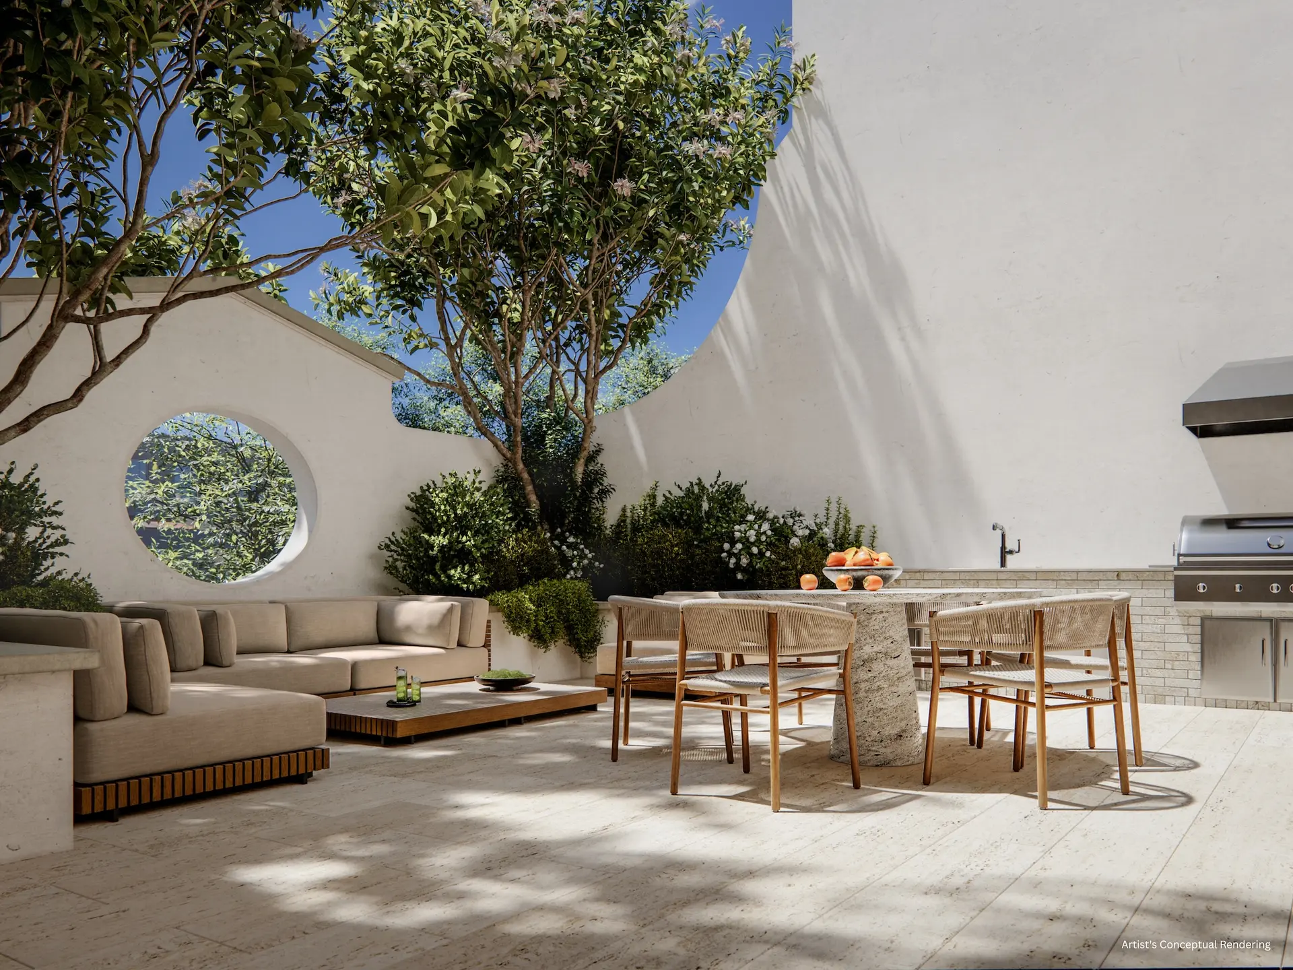
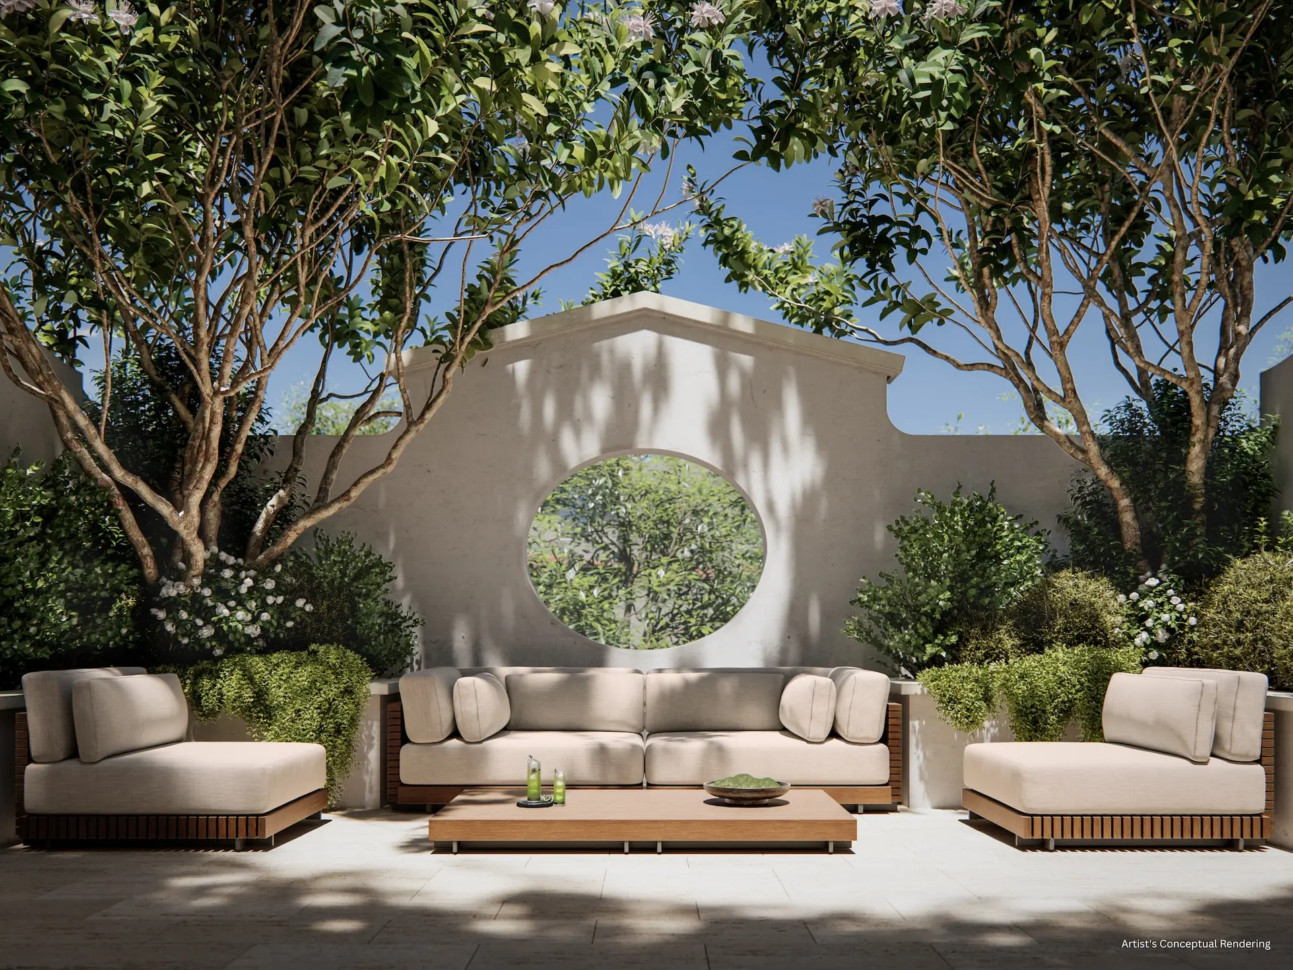
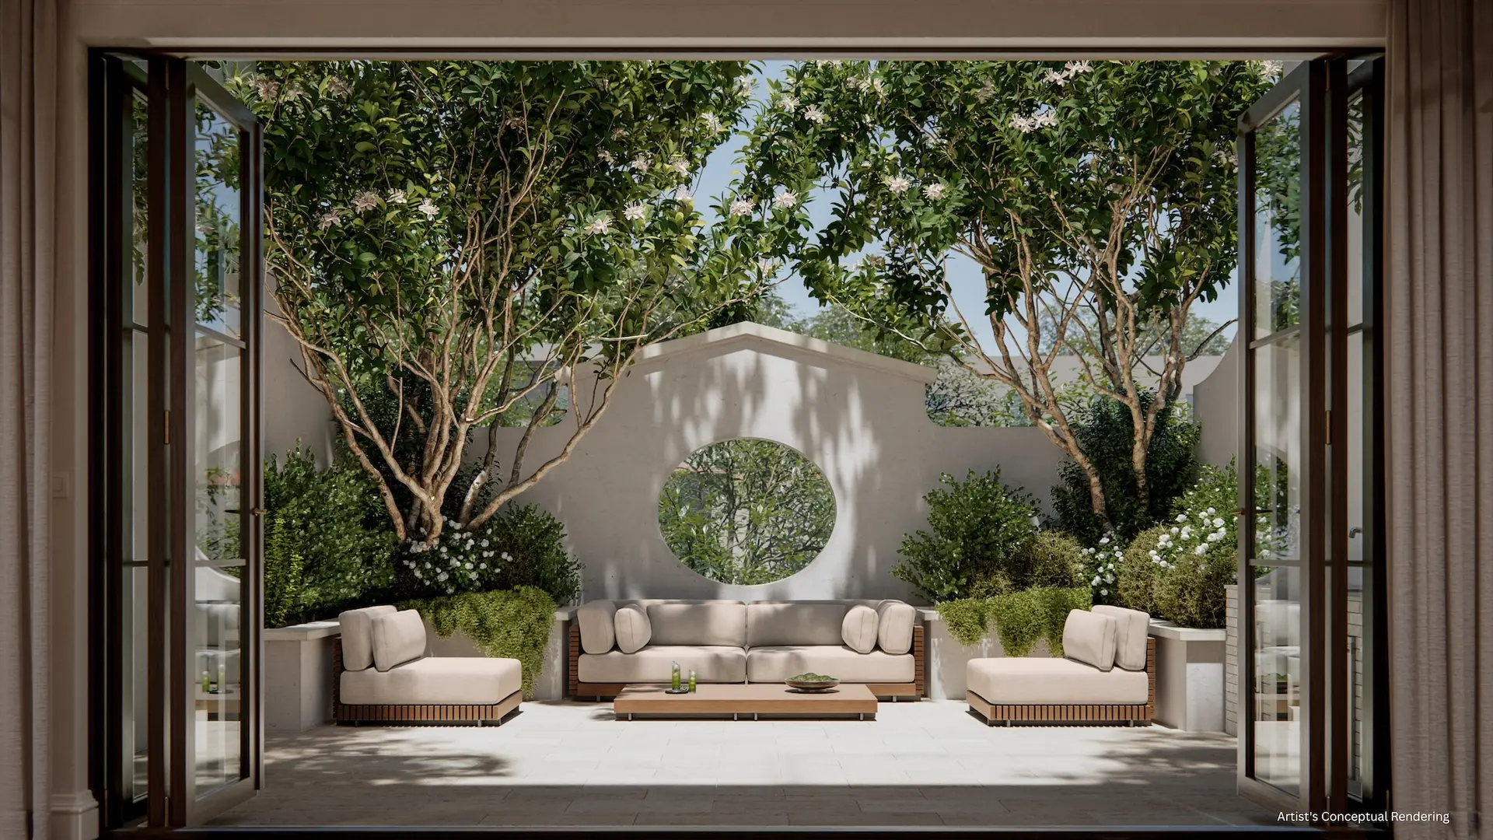
    • Limestone floors in loggias and courtyards, with expansive outdoor living spaces, landscaped planters, and privacy walls
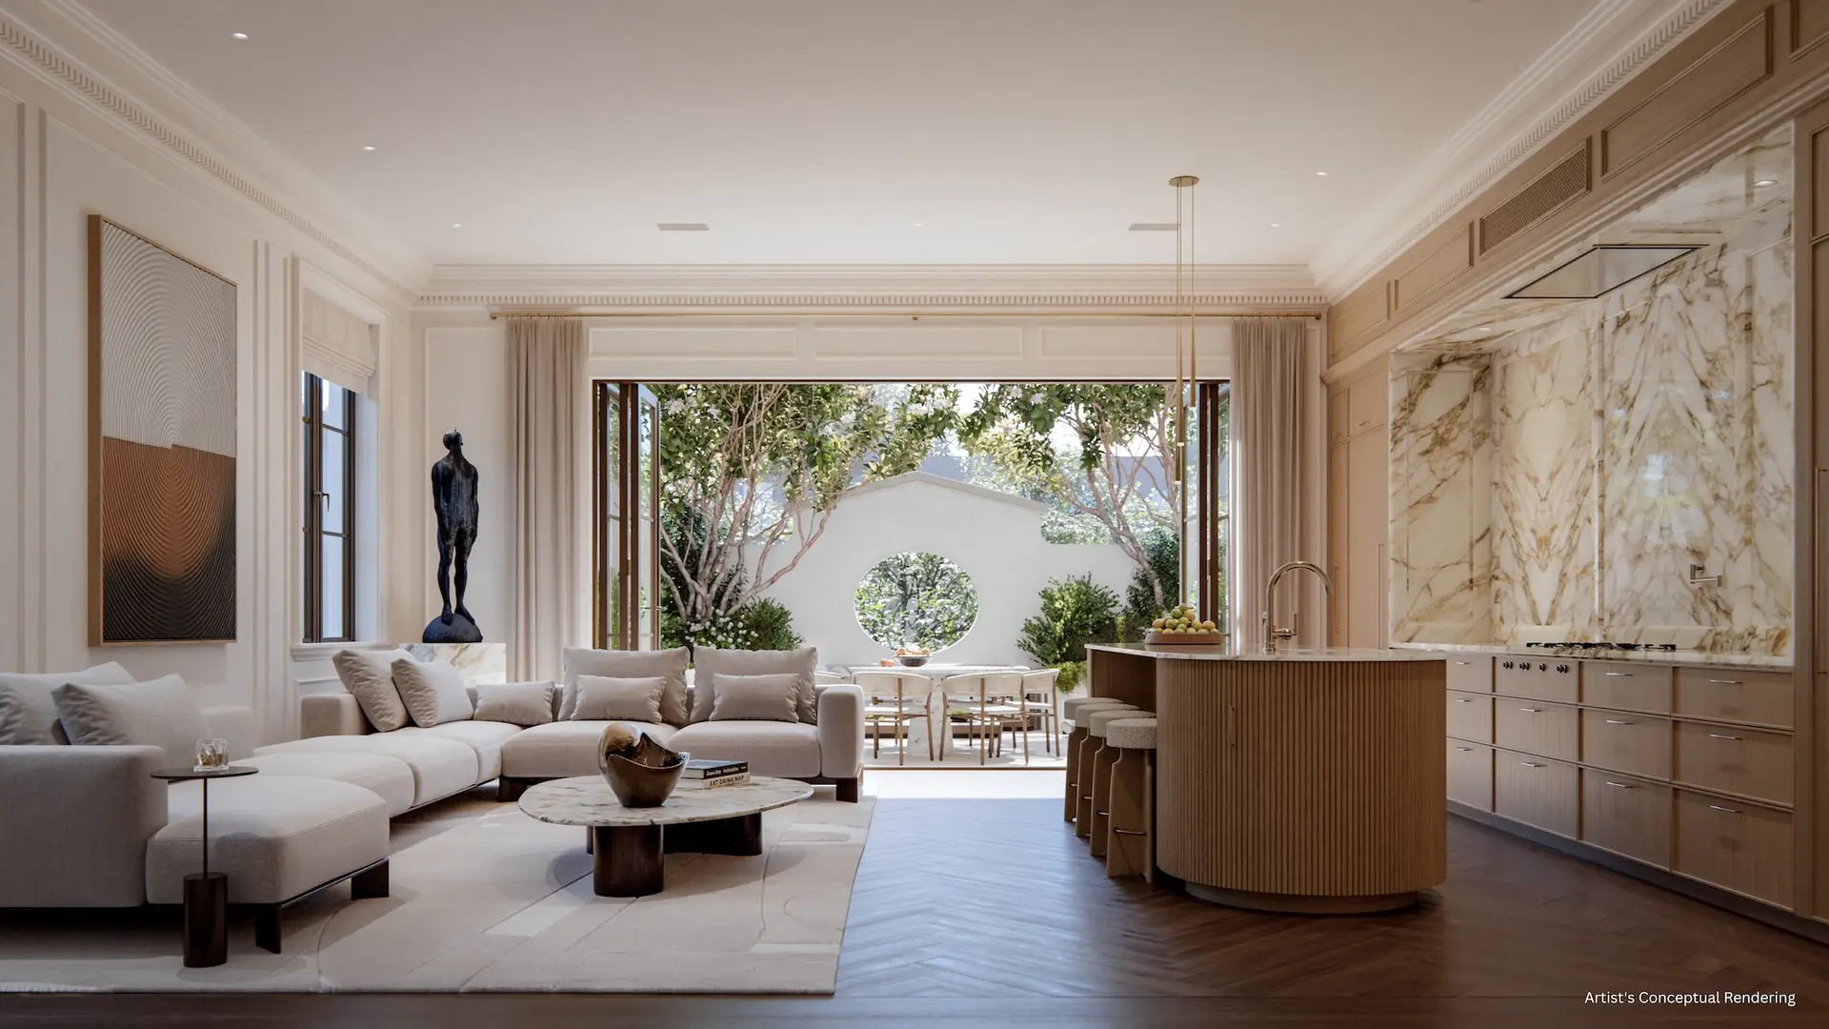
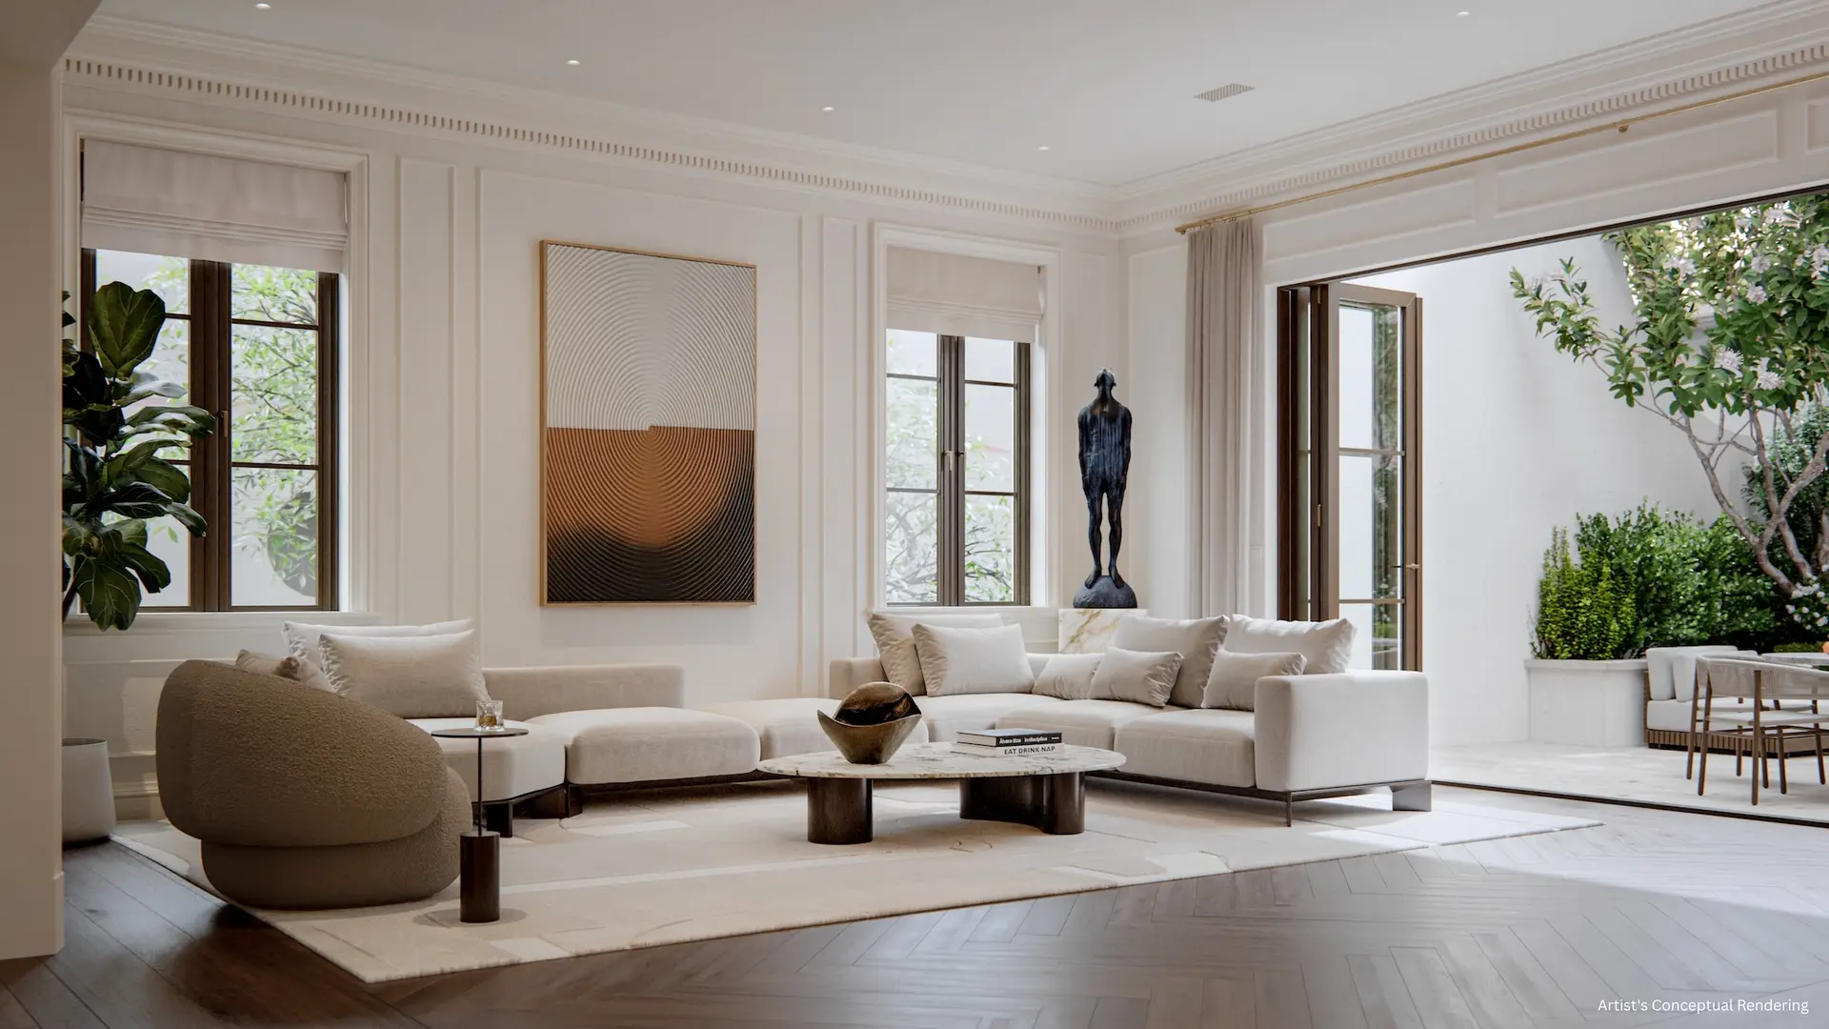
    • Wide bi-folding doors that integrate the courtyard with the family room and kitchen
    • Summer kitchen with Wolf/Sub-Zero BBQ equipment and hood
    • High-quality European windows and French doors by La Finestra
    • Energy-efficient zoned air-conditioning and recirculating hot water system
    • Whole-home generator and smart-ready wiring with automation for lights, music, and cameras
    • Four-car garage with two electric vehicle chargers
    • Soundproof wall insulation for privacy
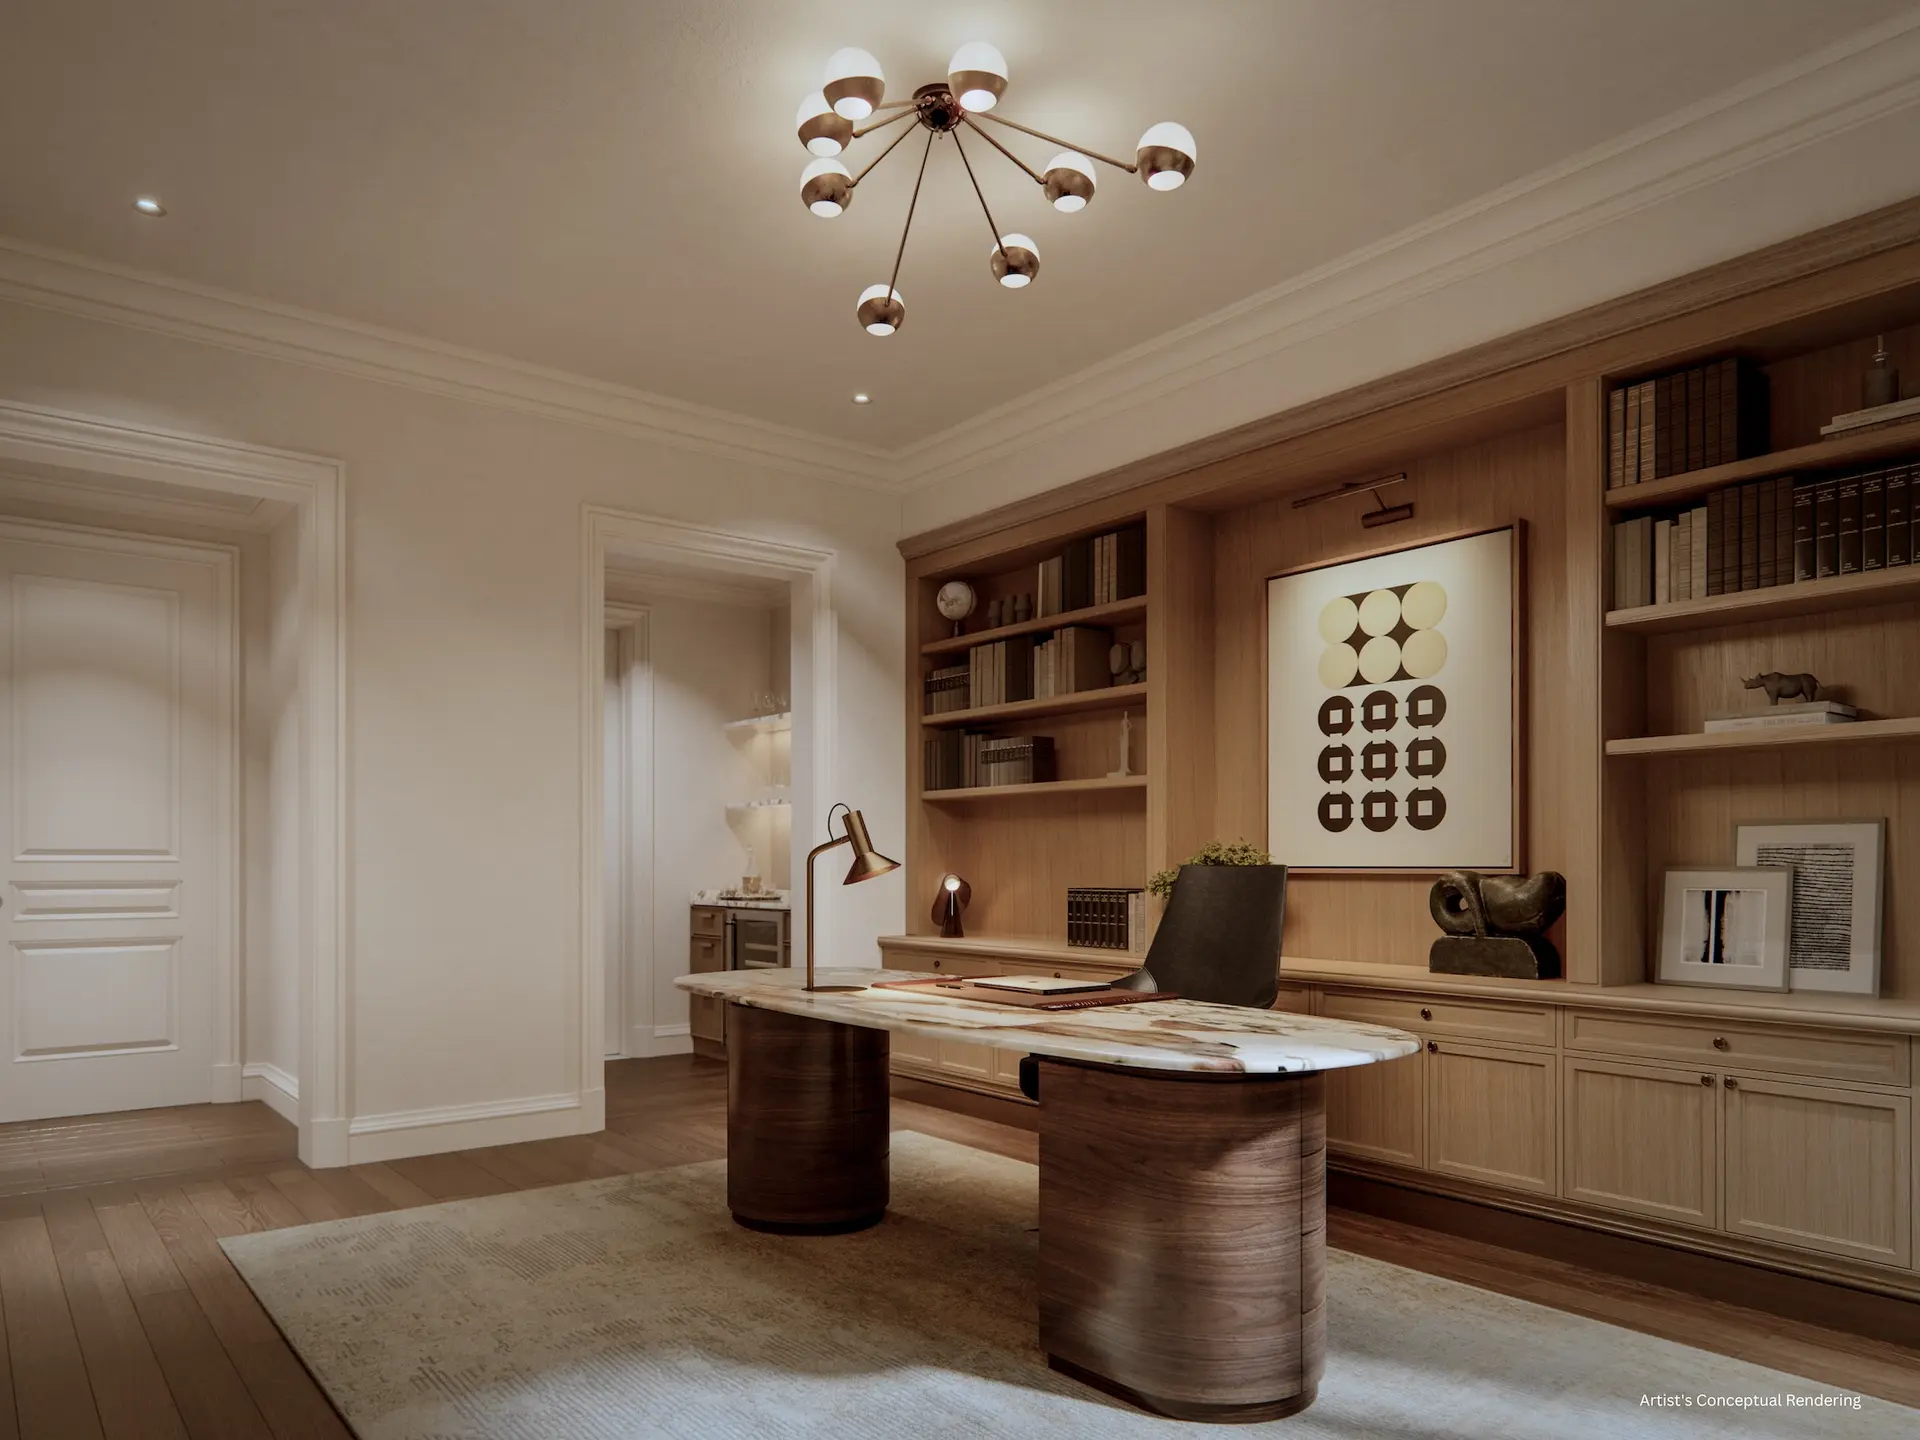
    • Dedicated drawing room / flexible space
    • GOURMET KITCHEN
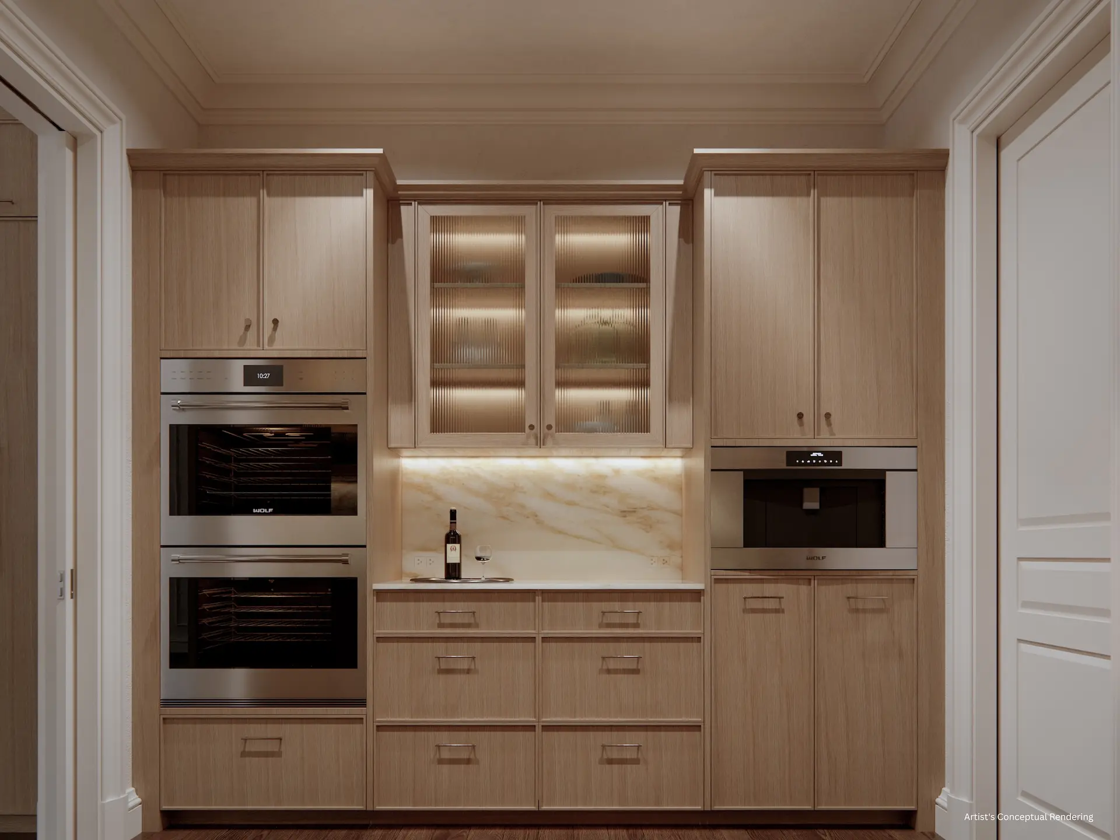
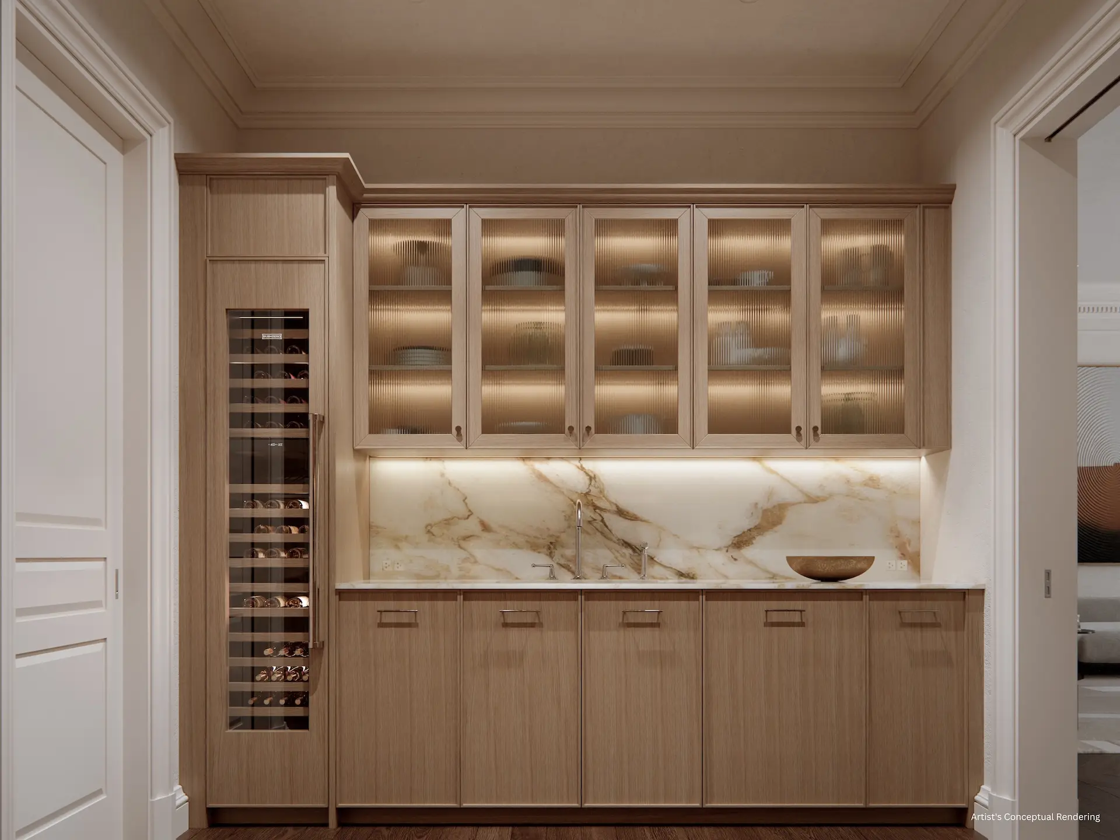
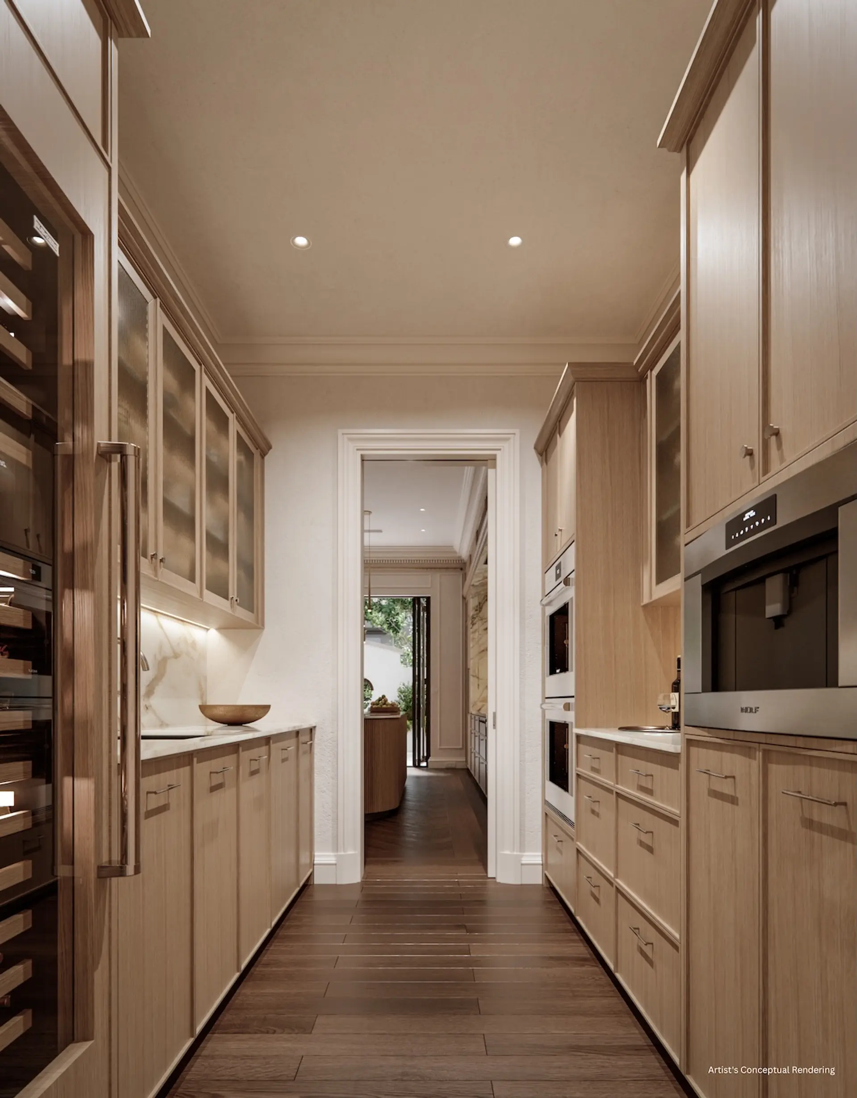
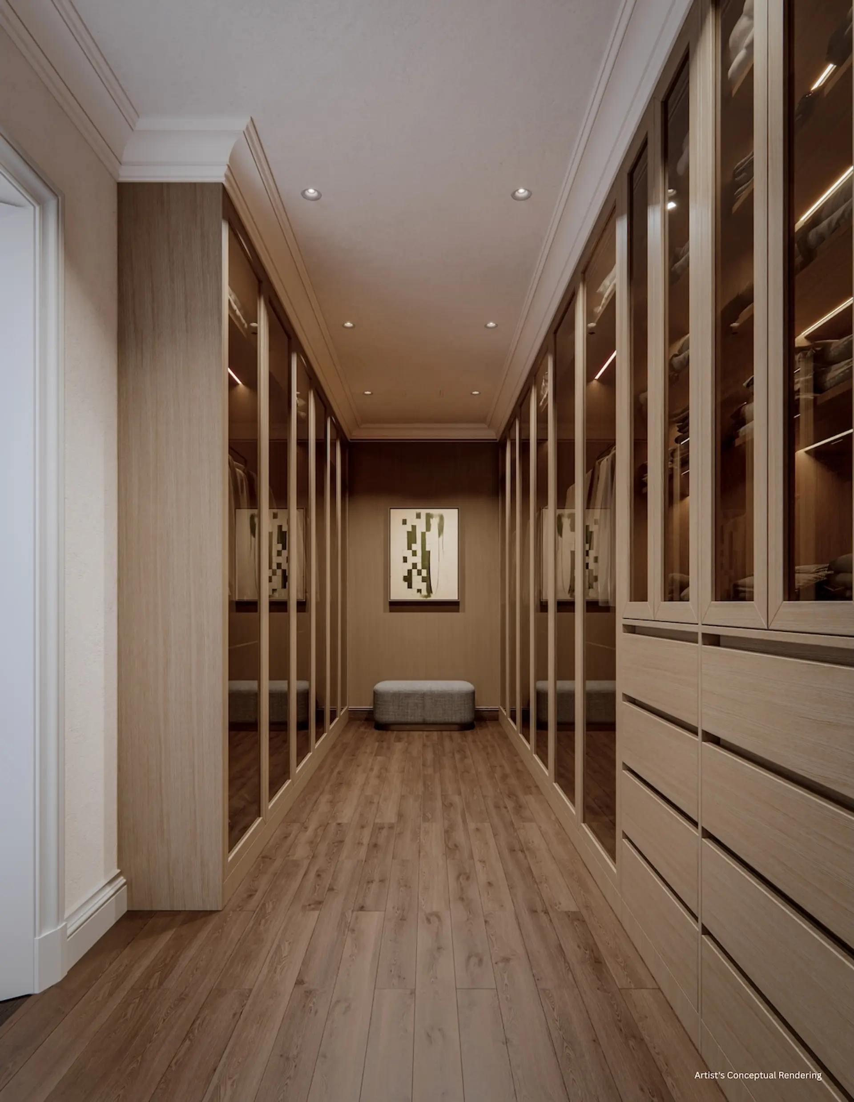
    • Custom Italian cabinetry with complete millwork design for kitchen and back kitchen
    • Marble countertops and backsplash
    • Sub-Zero refrigerator and freezer, Wolf gas range with hood, microwave and warmer drawer, Asko dishwasher, Sub-Zero wine cooler, and Wolf coffee system
    • Stainless steel sinks with Waterworks faucets
    • Additional storage in the back kitchen
    • KITCHEN
    • Two fully designed culinary spaces
    • Italian cabinetry
    • Sub-Zero & Wolf appliances
    • Marble countertops, Waterworks fixtures
    • Built-in coffee system & wine cooler
    The George Residences highlights
    The George Residences highlights